Wardrobe design software your customers can use
Closetforge is a white-label 3D wardrobe configurator and quoting tool for fitted-wardrobe makers in the UK and Ireland.
This page is about the design side: what can be drawn, how it is drawn, and why the picture your customer sees is the same wardrobe your workshop prices and cuts.
- Real 3D, in the browser, on phone or desktop
- Corner, under-stairs, over-bed, walk-in and side-shelf units
- Thirteen interior parts, hinged and sliding doors, your decors
3D
One drawing for the customer, the price and the cut list
Most wardrobe design software draws a picture and leaves someone to work out the parts. Here the 3D view, the price and the cut list are read from the same design. When a shelf moves, the drawing, the panel sizes and the board count move with it. Nobody redraws the job in a second program before it can be priced, and nobody finds out at the saw that the drawing was wrong. Inside sizes are always worked out from the outside size and the thickness of the board you build with, so a 19 mm carcass and an 18 mm carcass give different shelf widths, as they should.
In the browser
Nothing to download. The viewer runs on a phone, a tablet or a desktop, and adapts its detail to the device.
Things move
Doors swing and slide, drawers open, and a door that blocks a drawer is shown blocking it. A play button opens and closes the whole wardrobe.
Light and reflection
Mirrors reflect the room, LED strips light up in a night view, and boards carry the texture of the real decor where the supplier provides one.
Measurements on demand
A dimension overlay shows the sizes a customer will read on the quote, measured between the boards rather than to the centre of them.
Shapes
Shapes beyond the straight run
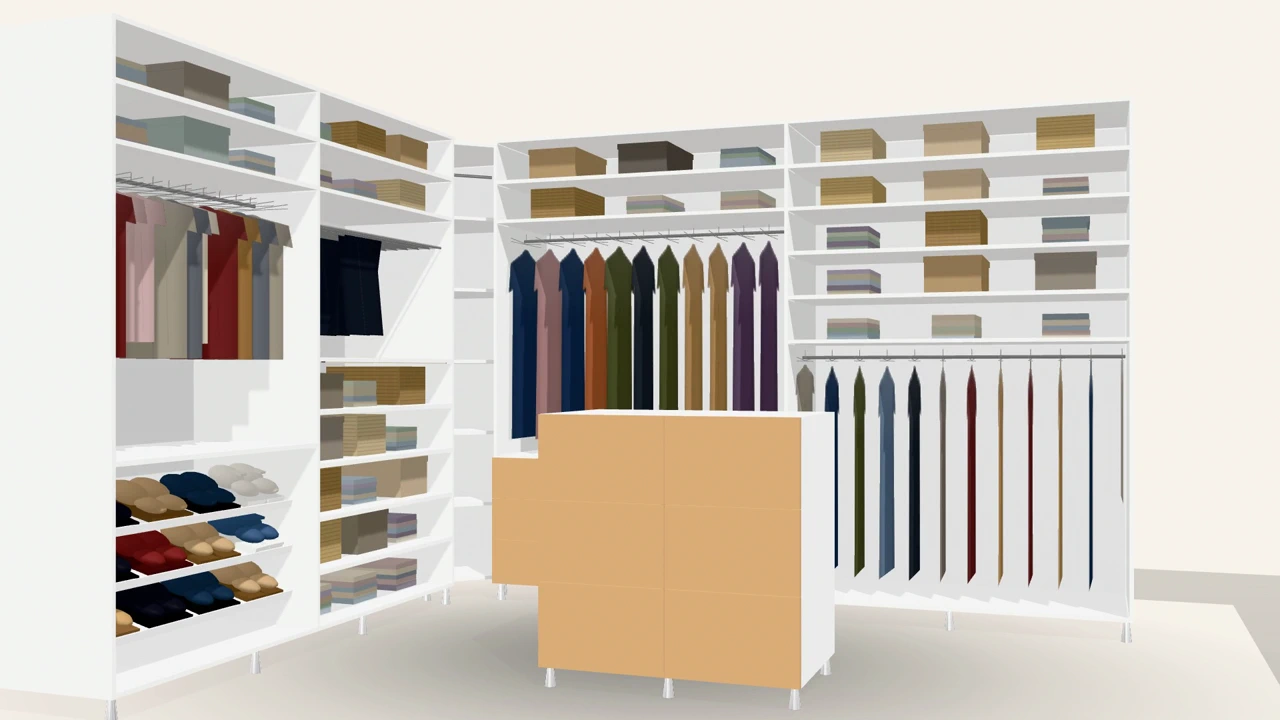
Fitted wardrobes rarely sit in a clean rectangle. The configurator draws the awkward spaces a carpenter is actually asked to fill, and each shape goes through the same wizard steps as a straight wardrobe.
Corner wardrobes
L-shaped runs, sized from the opening, with one door on the diagonal and a corner box inside if you want one.
Under-stairs
A stepped top that follows the stairs, with sections locked to the steps and doors that meet on the step line.
Over-bed bridge
Two towers and a bridge cabinet over the bed, designed as one piece.
Walk-in and dressing rooms
Several units arranged along two or three walls: L, U or two facing runs with an aisle between.
Side-shelf units
An open-ended shelving unit at the end of a run, with its own side, rounded open corner and optional LED.
Top boxes and wall-hung units
A box stacked on a base for tall ceilings, or a unit hung on the wall at a height you choose.
Interiors
Thirteen interior parts, placed by the millimetre
Inside each section the customer chooses from thirteen kinds of part: shelf, drawer, hanging rail, shoe rack, trouser rack, mirror, LED strip, safe, tie pull, laundry basket, TV niche, worktop, TV. Sections can be split again, so a drawer tower can sit beside shelves in one bay, and a section can be resized by the millimetre.
Parts that will not fit are refused with a sentence that says why and what would work instead, rather than drawn and left for you to discover at the bench.
Shelves
Adjustable by default, fixed if you prefer, in board or glass, or as a pull-out tray.
Drawers
Heights per drawer, wooden or metal box systems, overlay or inset fronts, full-height fronts, soft-close.
Hanging
A fixed rail, a pull-out rail or a lift rail, judged against the space between the boards.
The odd jobs
A niche kept free for a washing machine or a vacuum, a changing top, a socket cut-out in the back.
Doors and fronts
Hinged, sliding and mixed doors
Doors are where a wardrobe is sold, so they get the most choice. Each opening has one door system, and the configurator keeps it that way: a section under a sliding front loses its own door, and the customer is told.
Hinged
One or two leaves per section, soft-close or push-to-open, a handle per leaf from your hardware.
Sliding
Full-width sliding fronts with plate layouts, mirror plates and an aluminium frame, or a small sliding pair inside one section.
Mixed zones
Hinged doors at the ends and sliding doors in the middle, on one wardrobe.
Glass
Clear or satin glass panes in a door, priced as glass, never quietly swapped for board.
Materials and rooms
Your decors, and rooms with several wardrobes
A design has three material slots: the fronts, the body and a contrast accent. Shelves can follow any of the three. The decors on offer are your own catalogue, so a customer can only choose boards you stock, and the plinth follows the fronts.
A room can hold several wardrobes at once. The customer can set the length of the wall, place units side by side or stacked, and run one sliding front across several carcasses from floor to ceiling. The whole room is quoted together.
Templates
Finished designs your customers start from, from a starter library or your own.
A room budget
Declare the wall, then fit the units to it; the planner says how much is left over.
How the customer reaches all this from your website is on the wardrobe configurator page.
Who draws
Designed for your customers, under your name
Professional wardrobe design software is usually built for the person at the drawing board: you, after hours, turning a phone call and a sketch into something a customer can say yes to. This one is built so the customer can do the first draft themselves. Nobody needs training to use it, and nobody needs to know what a carcass is.
It runs on your website as a white-label tool, with your logo and your colours. Every page carries a small “Powered by Closetforge” notice and an end-consumer notice saying who runs the software; everything else is your workshop.
Words become a design
A customer who does not want to click through steps can describe the wardrobe, or send a photo of the space, and the AI designer draws it with the parts and shapes your workshop offers.
The same editor for you
When a customer phones instead, you open the same editor and build the design for them, then share a link so they can look at it in 3D or change it with you.
Honest limits
What it does not do
It is wardrobe design software for the people who buy wardrobes and the workshops that build them. It is not a general drawing package.
Not a kitchen designer
Wardrobes only, by decision. No kitchens, bathrooms or bedroom furniture beyond the wardrobe.
Not CAD/CAM
It does not produce machine programs or drawings for Polyboard, Mozaik or a CNC router. The cut layout exports as a MaxCut CSV.
Not photo-realistic rooms
Rooms are lit by studio-style lighting, not photographed interiors, and there is no exploded view or panel labelling yet.
Not free-form
Customers build from the parts and shapes above. A one-off detail is still a conversation with you and a custom line on the quote.
Design a wardrobe on the demo, or book a walkthrough.
The demo runs the full configurator on a sample workshop. Build something awkward, then book a call and we will show you what your workshop would receive for it.